
Metric 01
250+
homes modeled
PASSIVE HOUSE CANADA
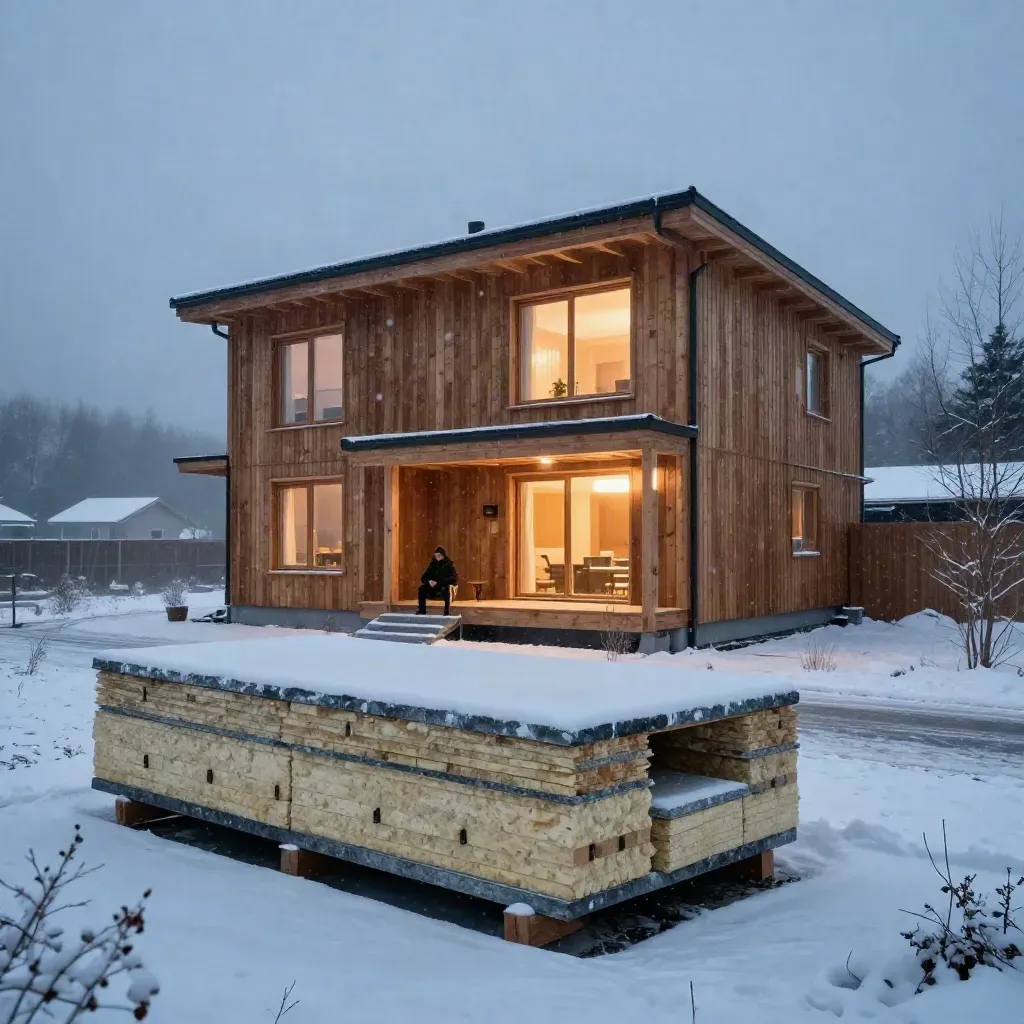
Plan a home that stays warm, quiet, and dry with less energy. We handle passive house design, airtight details, energy models, and ventilation plans for new builds and retrofits.
Metric 01
homes modeled
Metric 02
of cold-climate work
Metric 03
client rating
HOW IT WORKS
Plans for low-energy homes with clear targets for air, heat, and comfort.
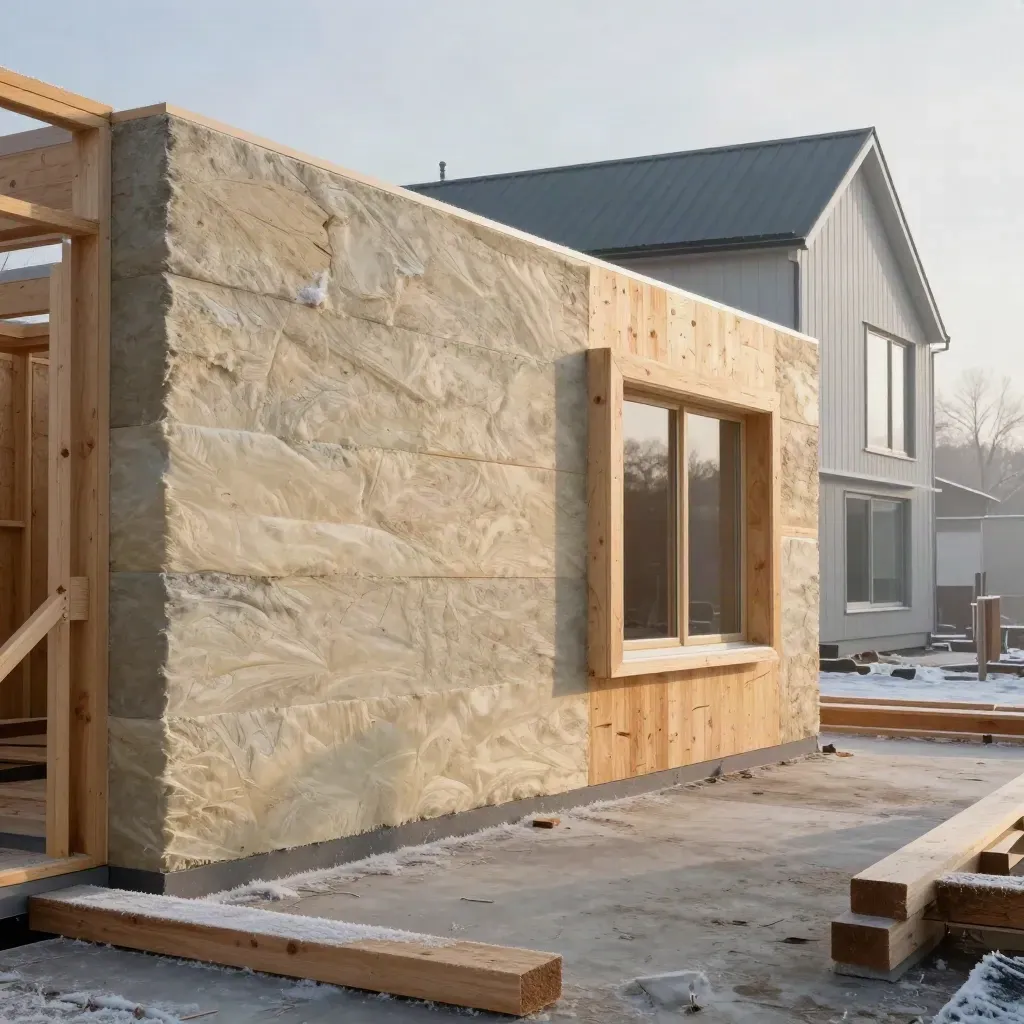
4-6 week plan
From $4,900
Plans for low-energy homes with clear targets for air, heat, and comfort.
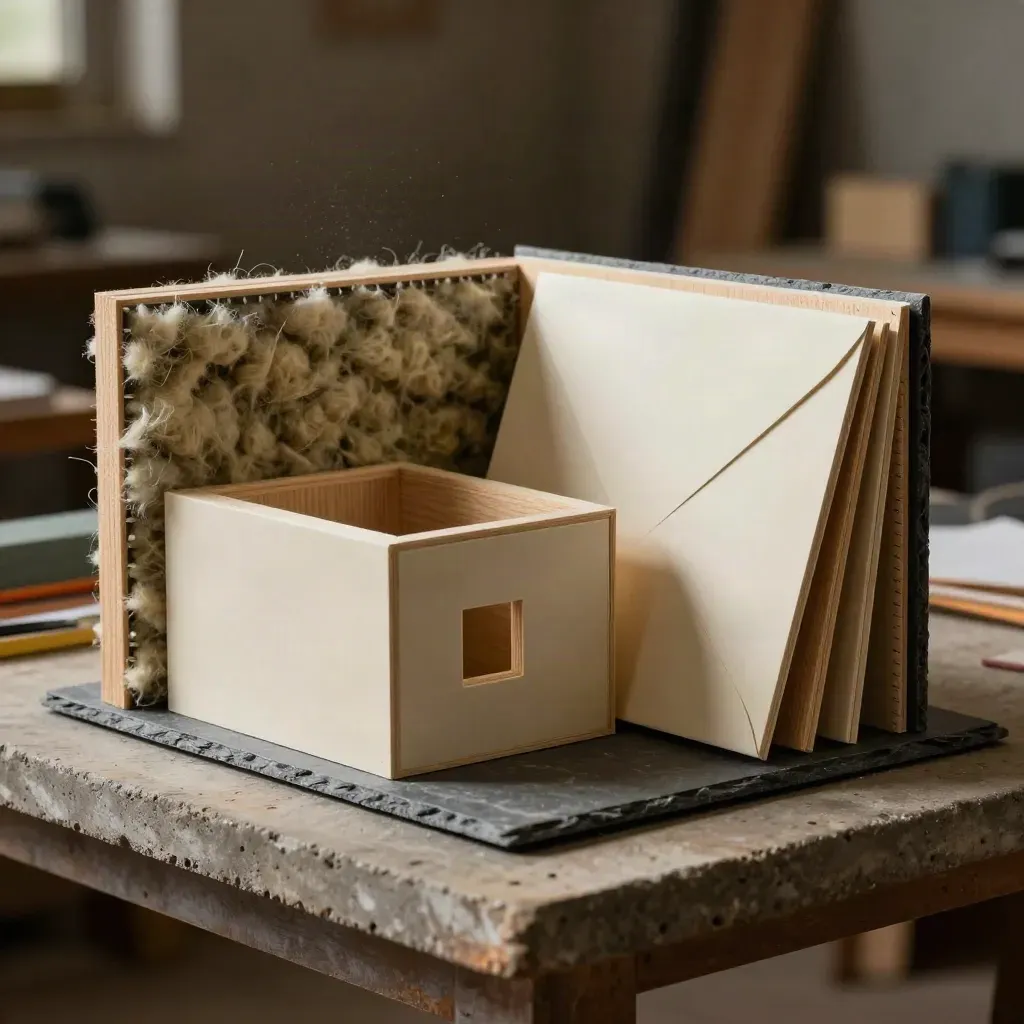
3-5 day draft
From $2,200
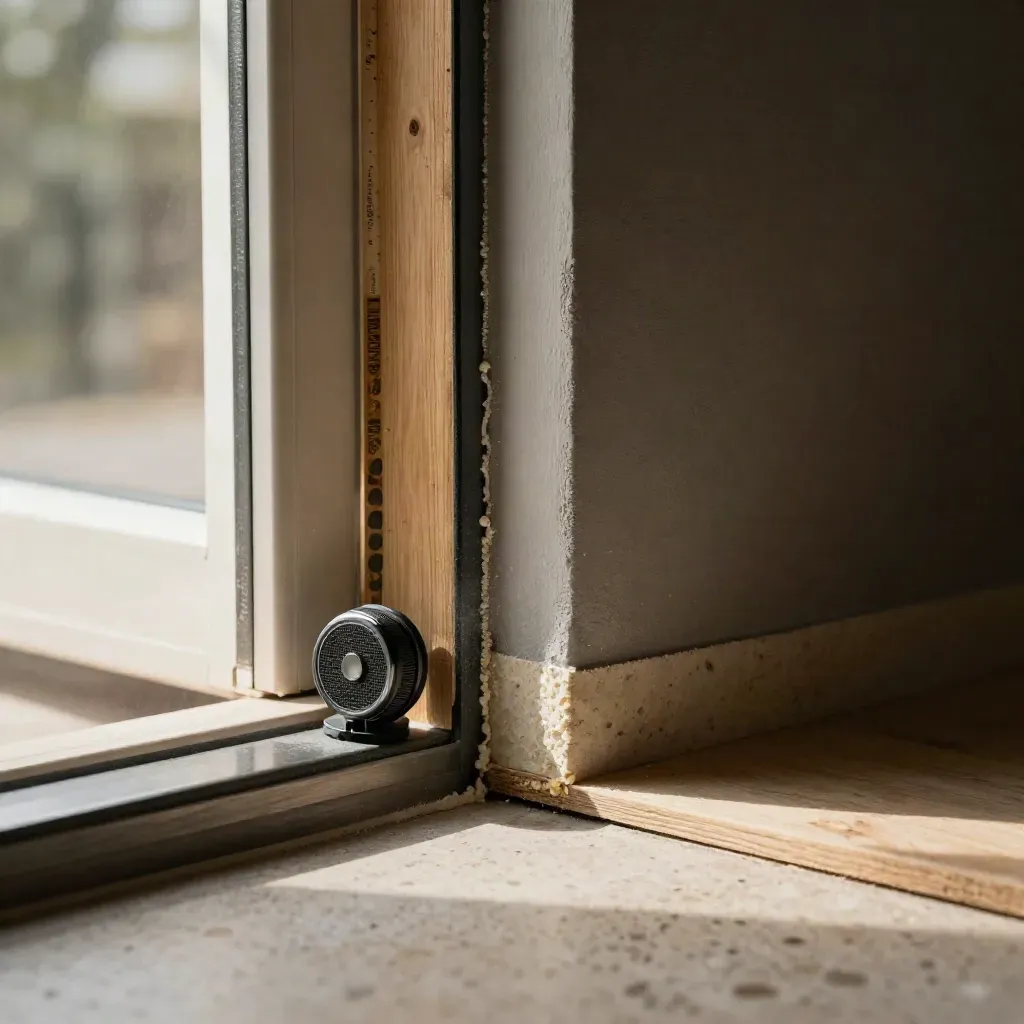
Site visits
From $1,800
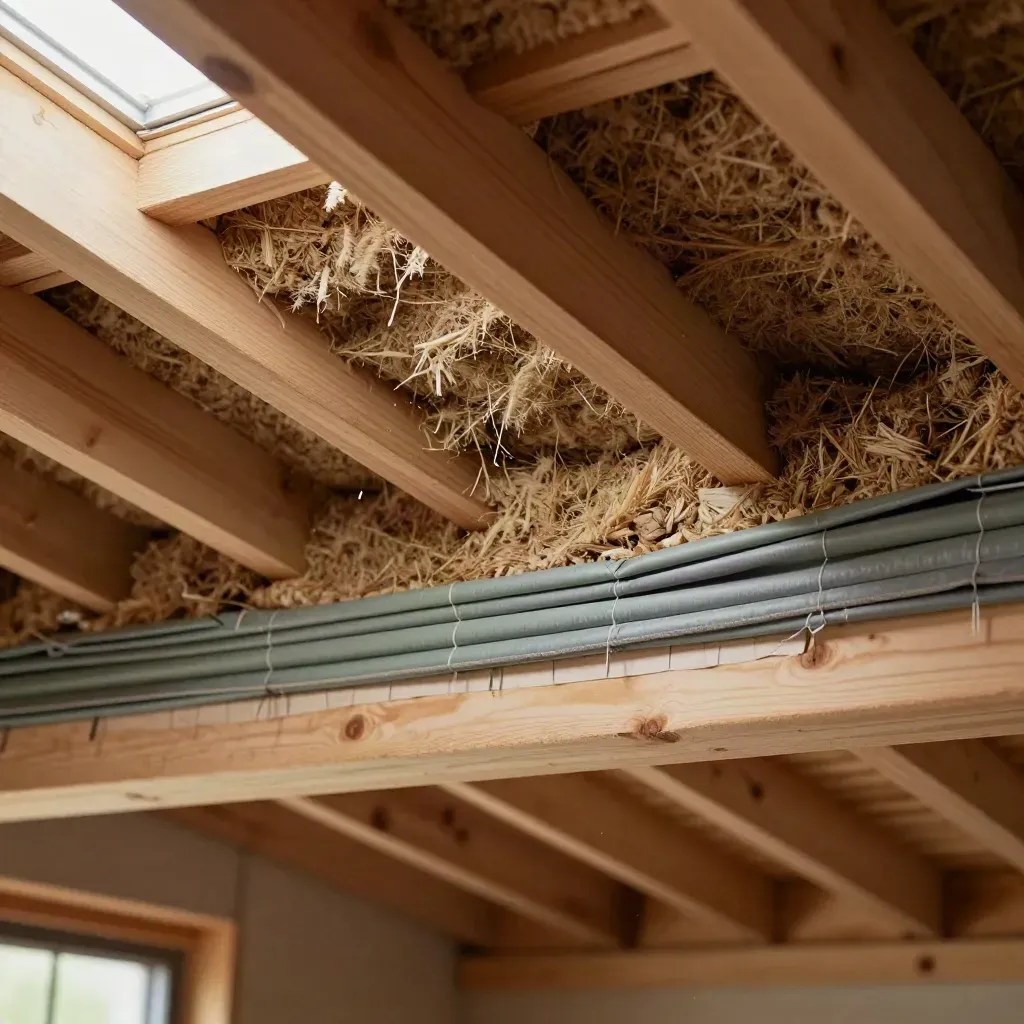
From $2,400
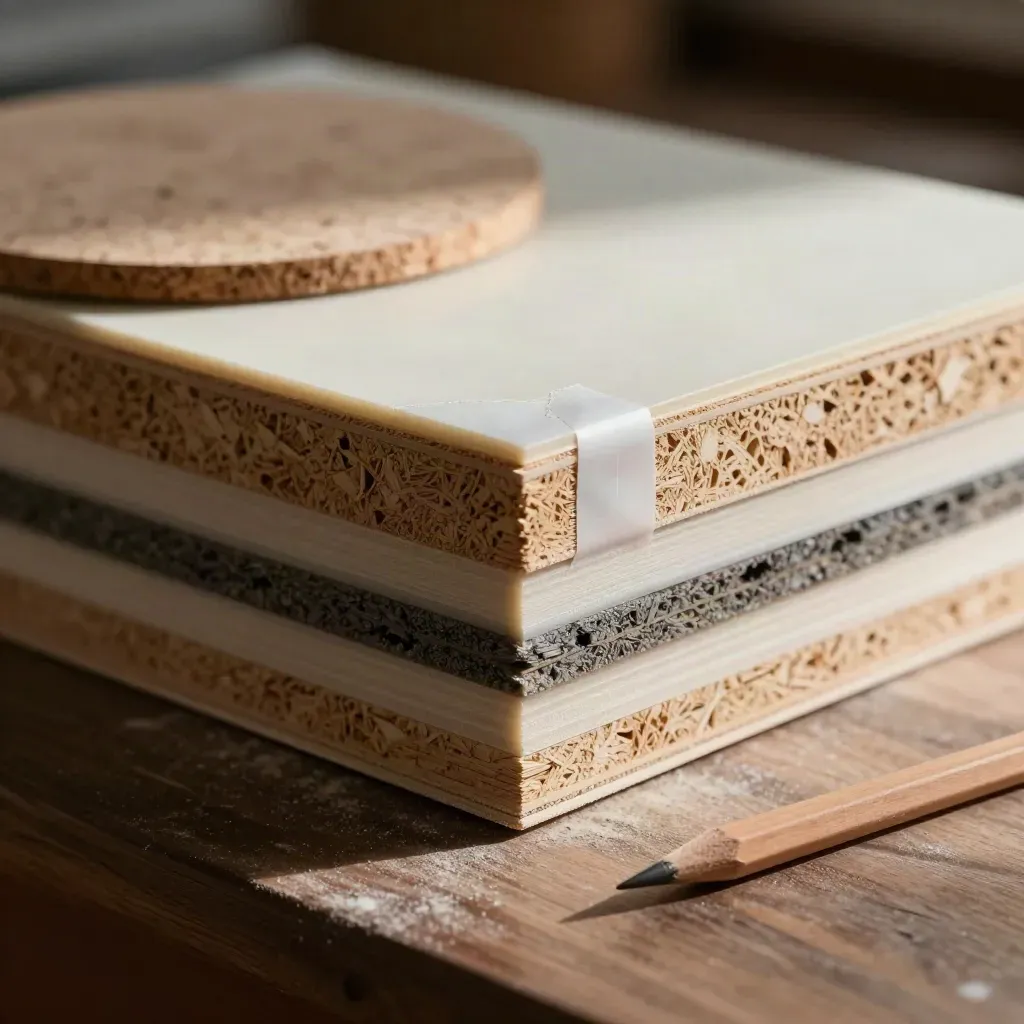
Wall, roof, and slab details that cut thermal bridges and cold spots.
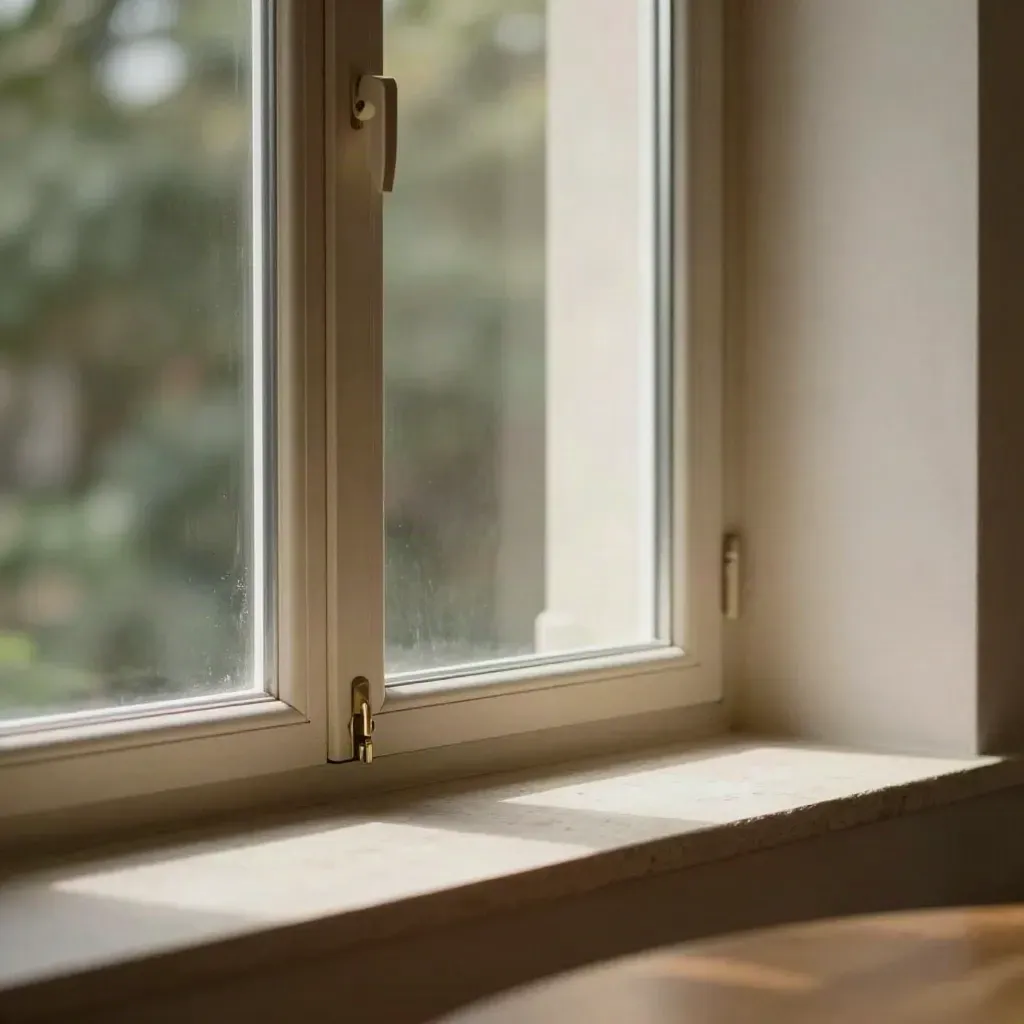
From $1,500
Window picks matched to climate, sun, and wall build-up.
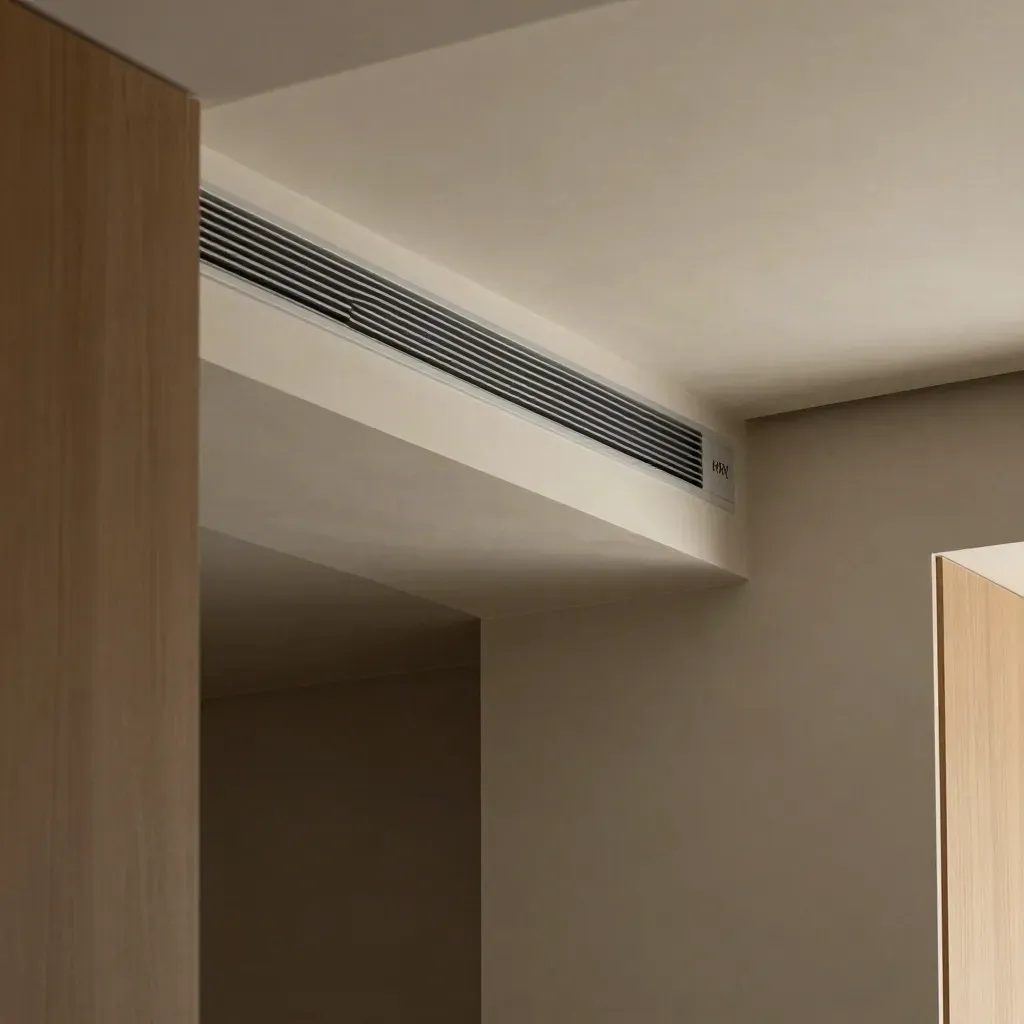
From $1,950
Fresh-air layouts and equipment sizing for quiet, even comfort.
SERVICES
We look at your site, goals, and budget, then set the first path.

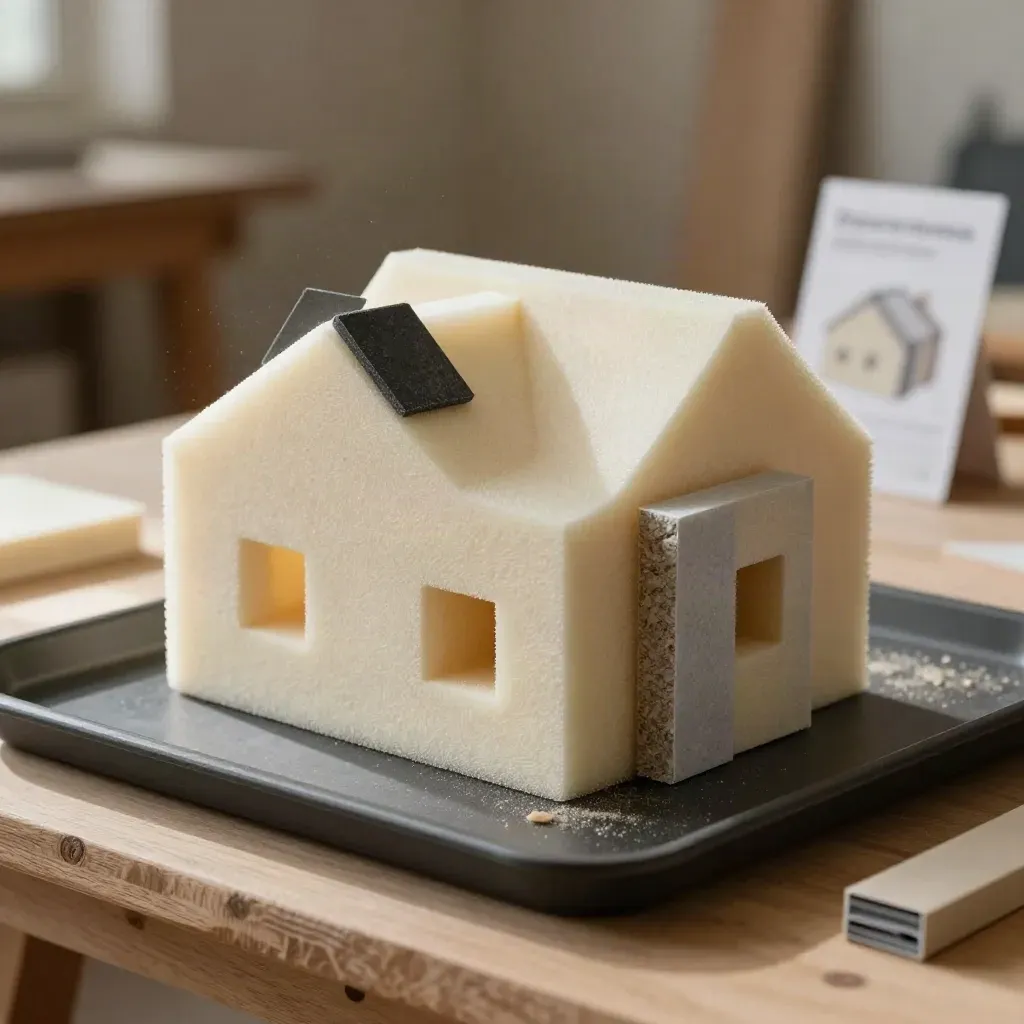
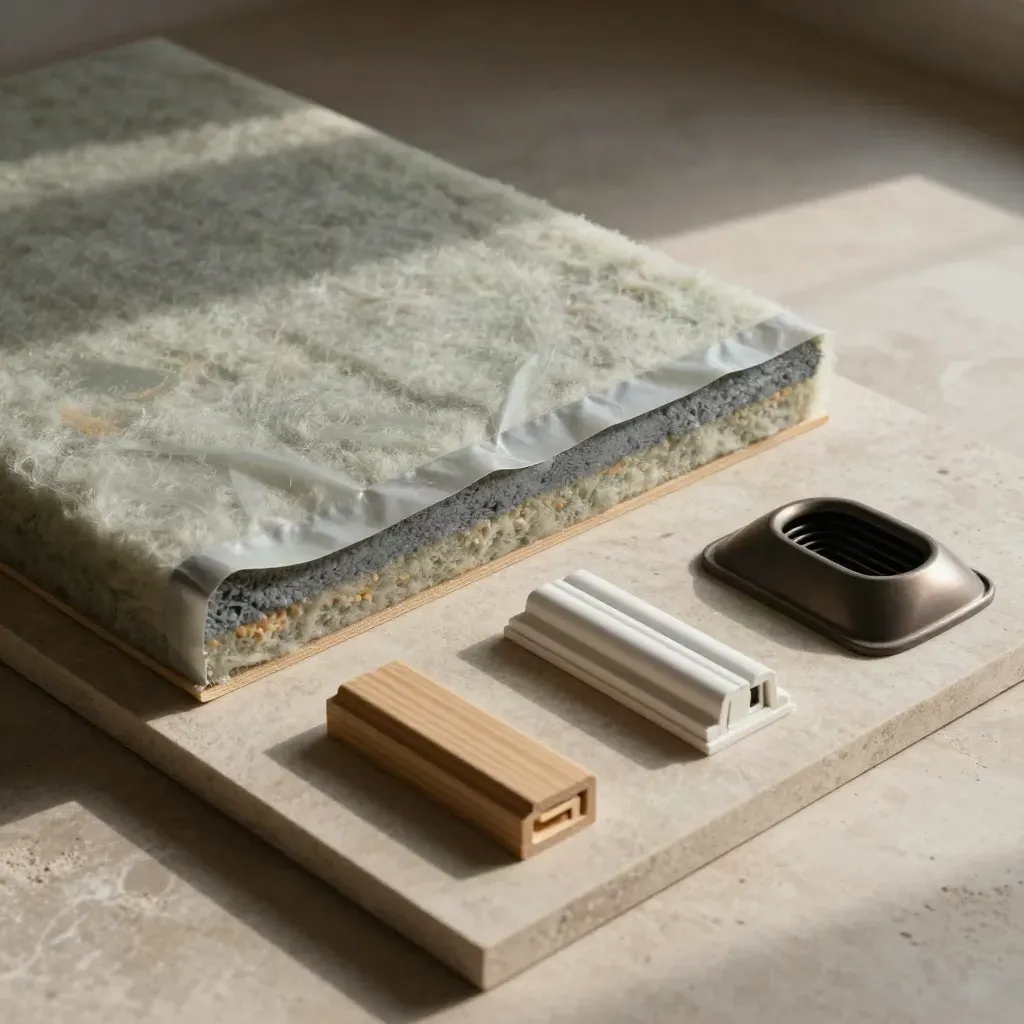

CASE STUDIES
90-minute design review Basic energy model check Airtightness risk notes Window spec review One revision round
From $2,400
From $5,900
From $14,500
WHAT CLIENTS SAY
Heating demand dropped 62% after model changes and tighter details.
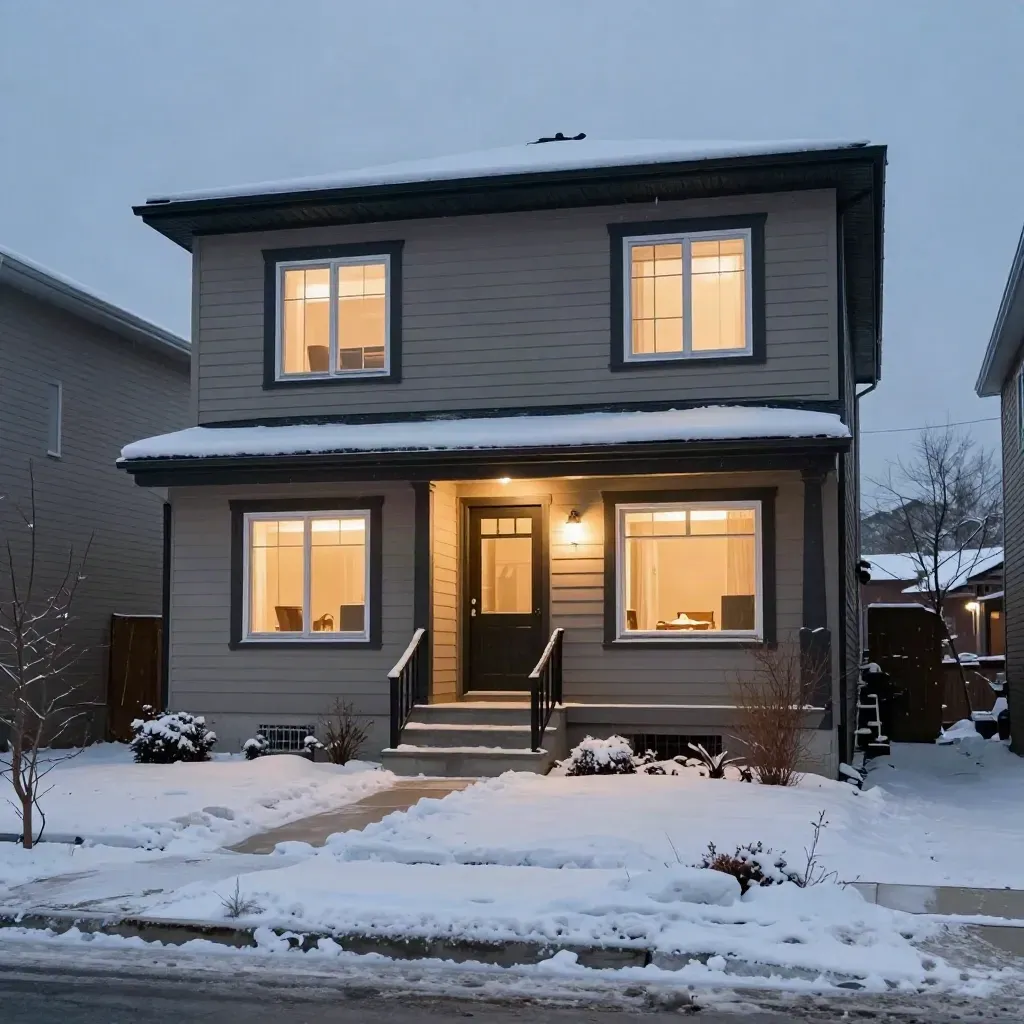
Custom Homes
Heating demand dropped 62% after model changes and tighter details.
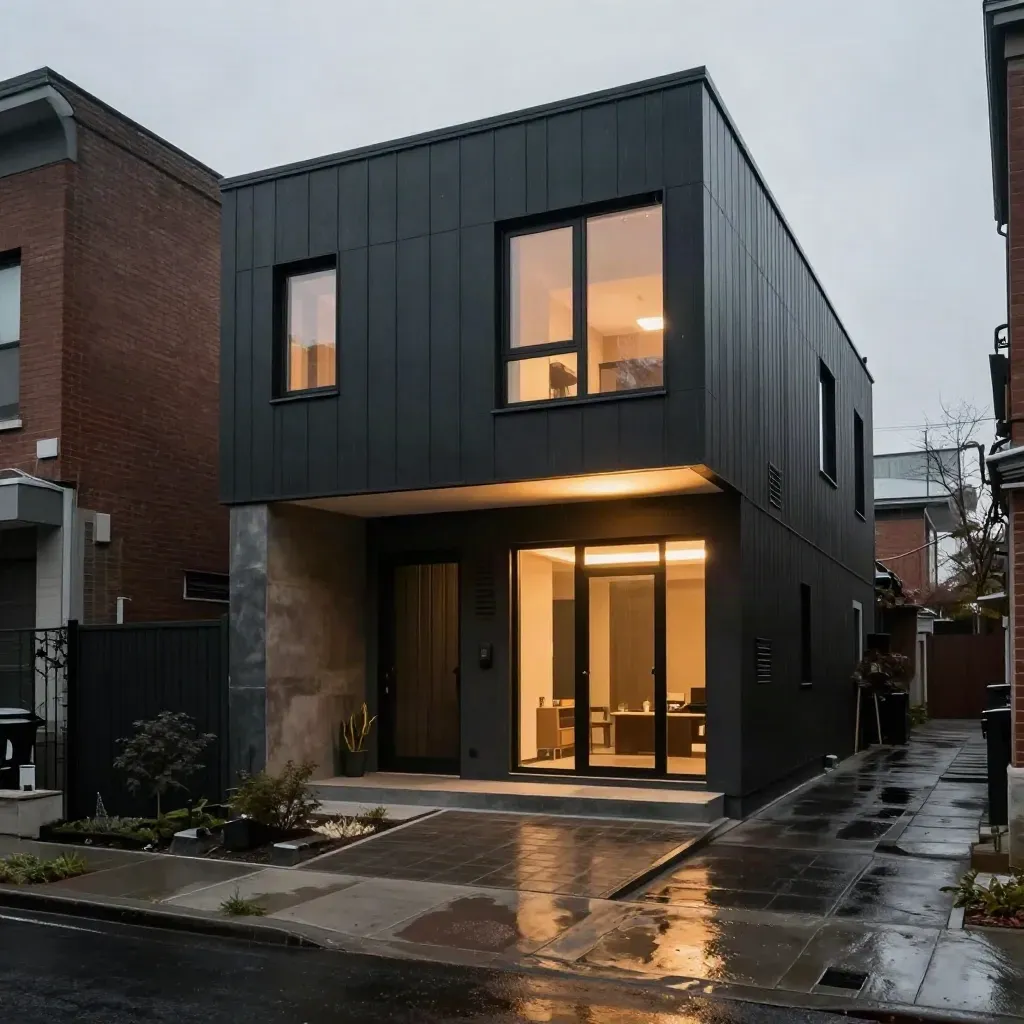
Infill Homes
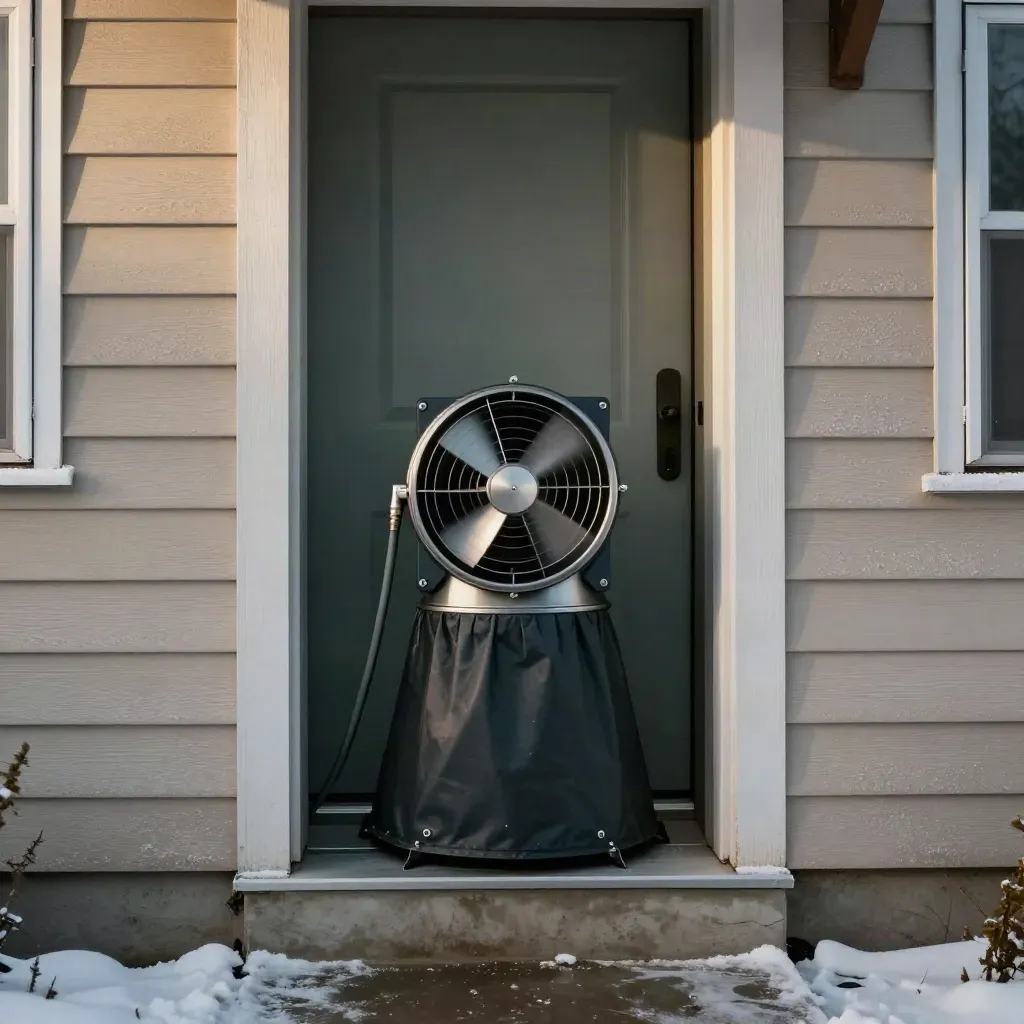
Multi-Unit
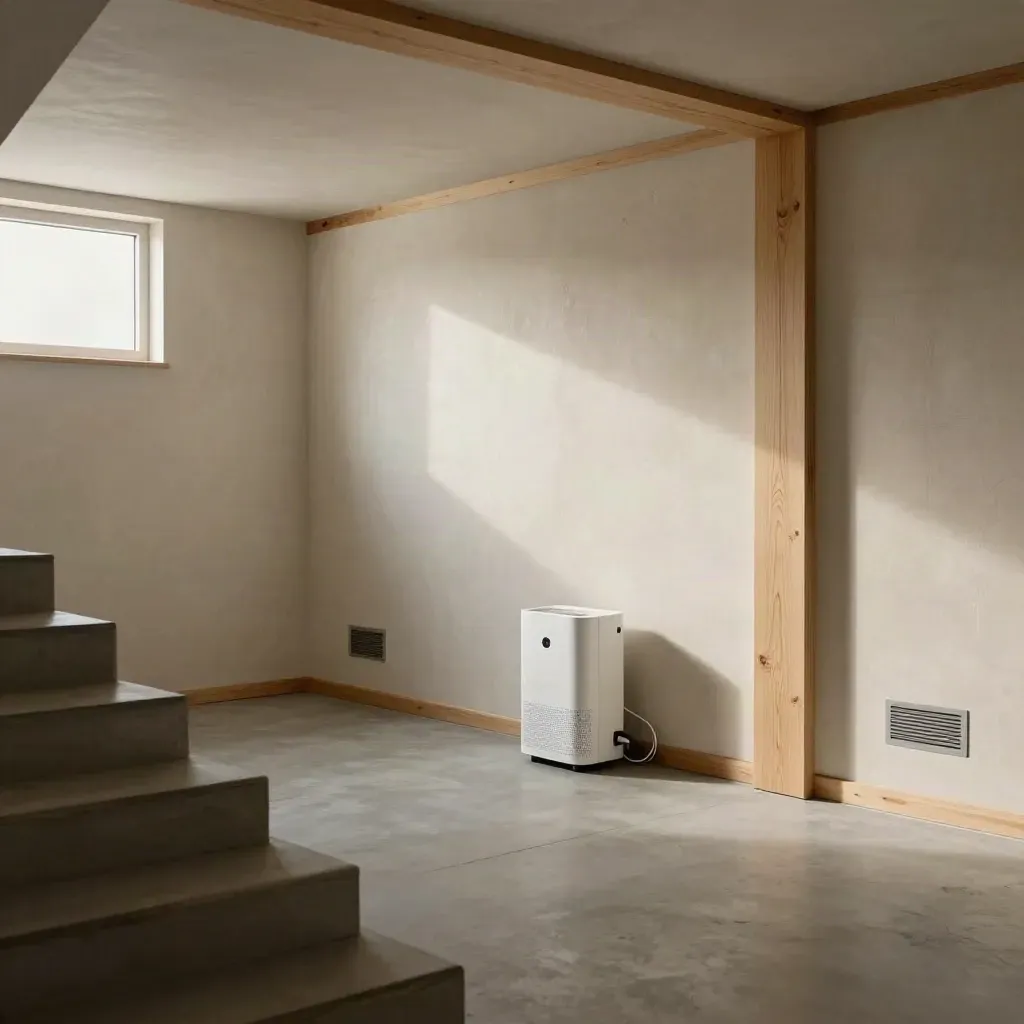
Retrofits
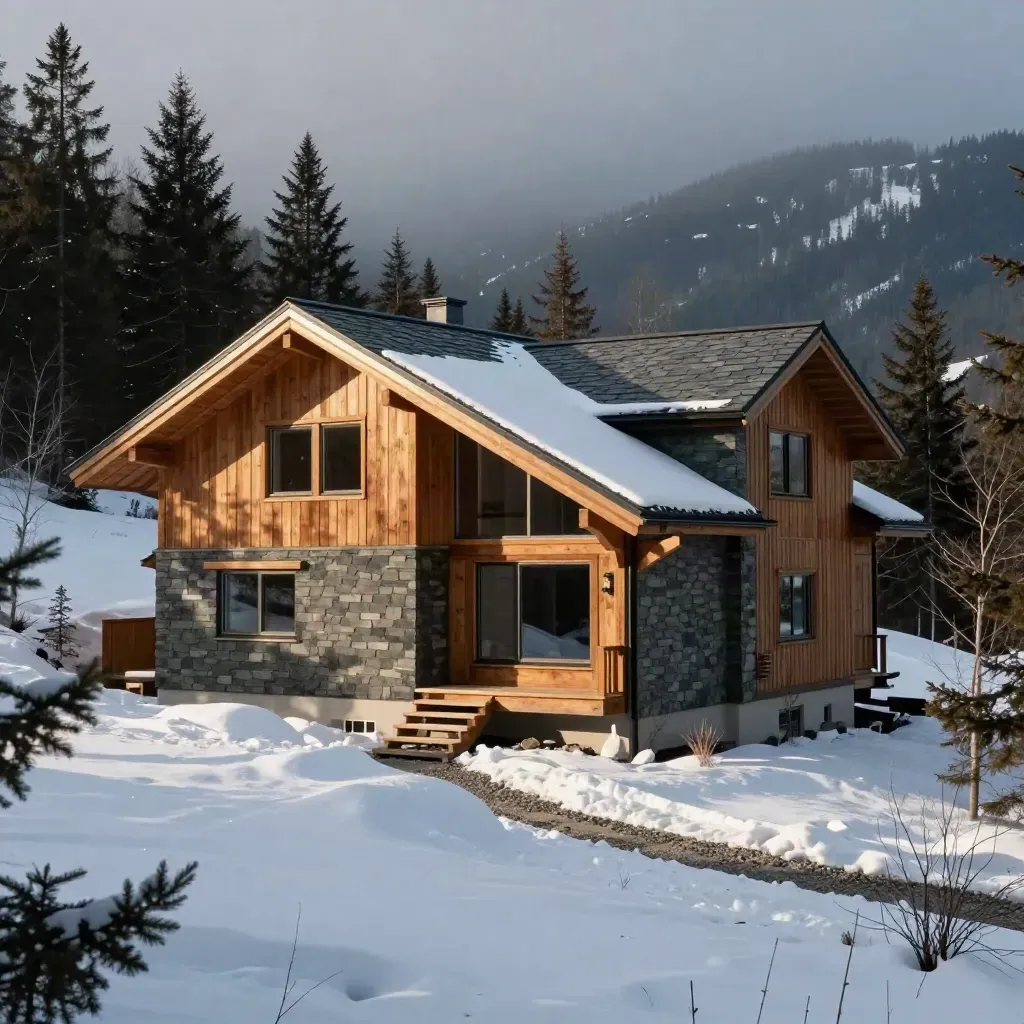
Mountain Homes
Energy models and specs

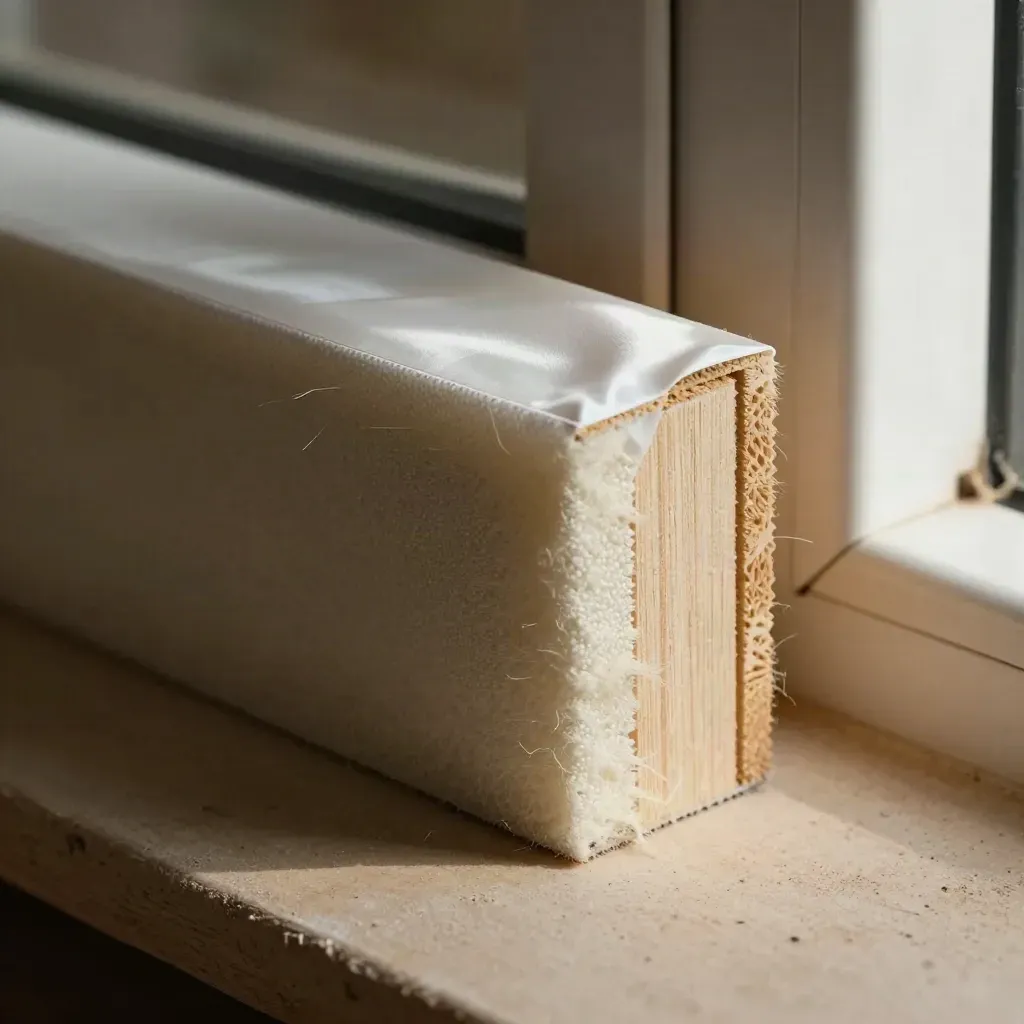
Seal details and site checks
Walls, roofs, and slabs
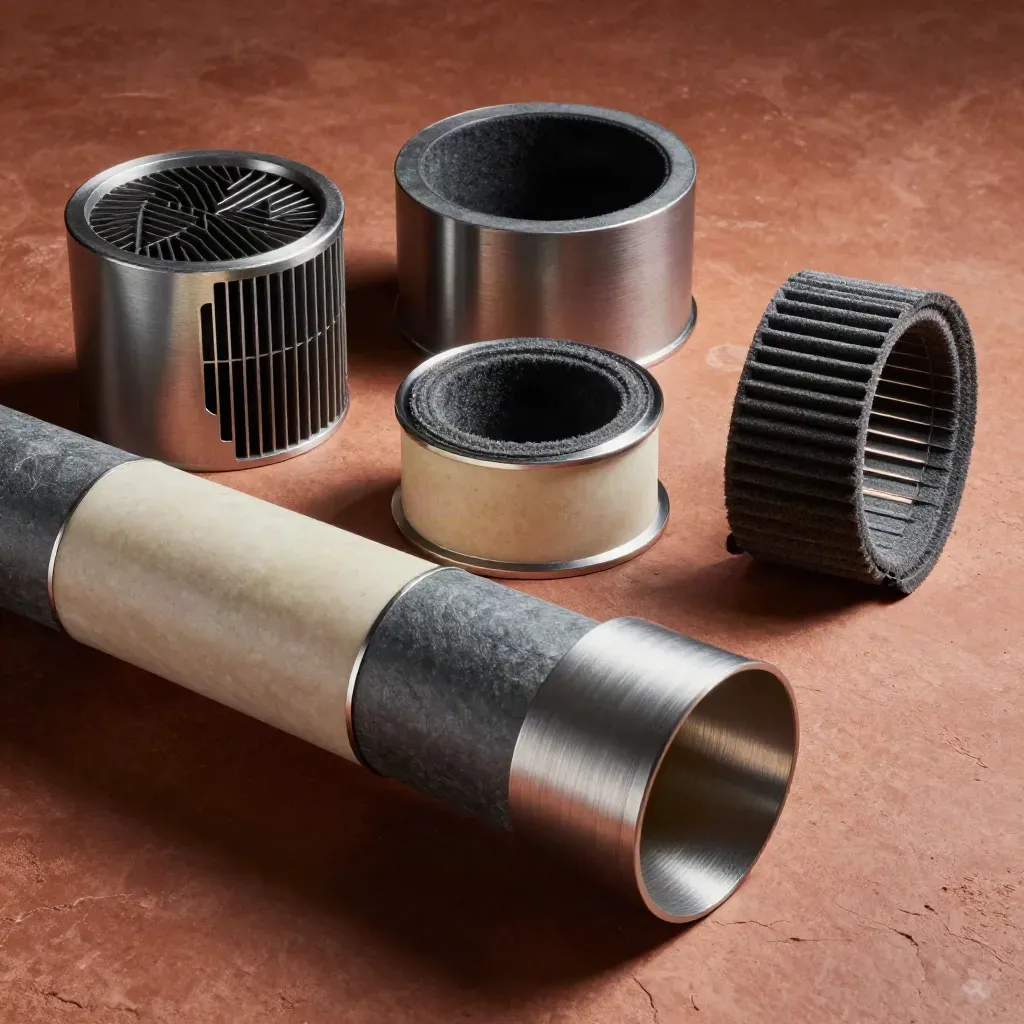
Fresh air and comfort
Proof
“Their model caught weak spots before framing started.”
Dana Whitfield
Builder, North Peak Homes
“Clear details made our air test pass on the first try.”
Jonas Patel
Homeowner, Toronto
“We got window and vent specs that the crew could use right away.”
Sara McNeill
Architect, Studio North
Service area
Toronto, Mississauga, Hamilton, Kitchener, London

Area 01
Toronto, Mississauga, Hamilton, Kitchener, London

Area 02
Vancouver, Burnaby, Richmond, Surrey, Coquitlam

Area 03
Calgary, Airdrie, Okotoks, Chestermere, Edmonton
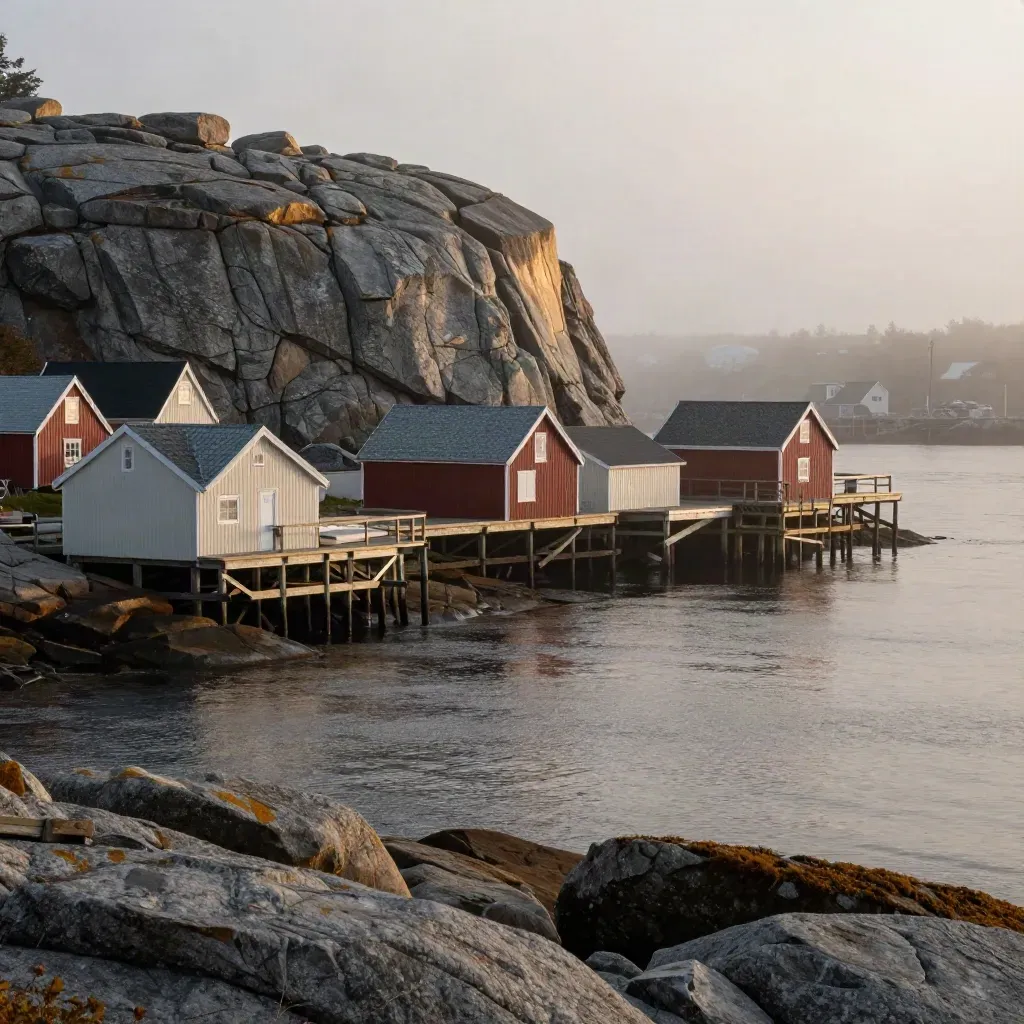
Area 04
Halifax, Dartmouth, Moncton, Fredericton, Charlottetown
Journal



Questions
Quick answers before visitors choose a product, service, or next step.
It is a way to plan homes that use far less heat, stay comfortable, and keep indoor air clean with a tight shell and planned fresh air.
Yes. We help homeowners and builders pick the best upgrades first, from air sealing to insulation and vent changes that fit the build.
Yes. We size and place windows for heat loss, daylight, summer shade, and the wall build you plan to use on site.
Yes. We serve projects in Ontario, Alberta, British Columbia, and Atlantic Canada, with remote calls anywhere.
Homeowners, builders, and architects who want a home that costs less to run and feels steady, quiet, and comfortable all year.
You start with a call, a scope check, and a clear plan for the model, details, and next steps.
Get short notes on airtightness, windows, and retrofit fixes for cold-climate homes in Canada.